Pedestrian wind comfort decides whether the plazas, entrances, and cycle routes around a new building can be used as planned. In the City of London, a wind study is required for any new development taller than 25 m. This article covers what causes strong wind at street level, how a pedestrian wind assessment is carried out with wind tunnels and CFD, and two case studies: a city district assessed at concept and detailed design stage, and the Stockholm Royal Seaport.
What is pedestrian wind comfort?
In short, pedestrian wind comfort is the branch of wind engineering dedicated to studying wind effects on the comfort and safety of pedestrians and cyclists: what causes them, how they develop, and how the urban environment can be designed to control them.
If you are a sharp-eyed person, you might have noticed that in some specific locations, there is a greater tendency for strong gusts to develop. So, there must be some correlation between the wind and the surrounding buildings causing the gusts.
The construction of any building inevitably changes the microclimate in its vicinity; the changes become dramatic, however, when it comes to skyscrapers. What happens is that the wind pushes against the surface of a skyscraper, creating vortices and vortex shedding, which can cause the building to shake and vibrate, and thus cause discomfort for pedestrians. Even though we talk about building aerodynamics, in wind engineering, the aim of any skyscraper design is not to make a smooth shape, but one that can break up the wind and prevent these vortices. For this, solutions include rounded or notched facade corners, open slots to let wind pass through, planting trees, and more.
Download the pedestrian wind comfort white paper
This paper addresses the topic of pedestrian wind comfort, from origin and definition to wind comfort analysis, criteria, and example case studies; all meant to form an in-depth understanding of the field.
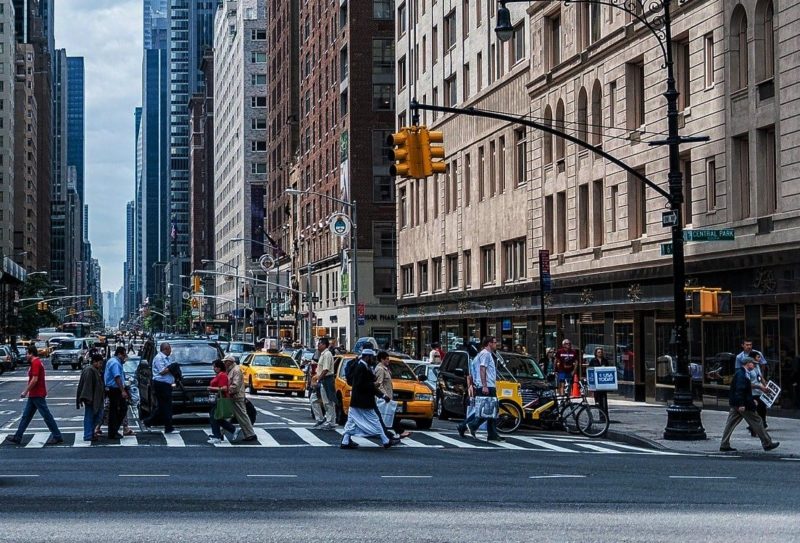
The outdoor climate includes wind direction, wind speed, radiation, and air pollution; all of these factors can be influenced by the rise of a new building and its interaction with surrounding elements. Depending on these as well as the size, form, height, or corner shape of the new structure, high wind speeds can occur. In addition, other phenomena such as passages and the Venturi effect are common problems in wind engineering. To understand the latter phenomenon, refer to this article: What is the Venturi Effect?
Why pedestrian wind comfort matters: the Flatiron Building
New York’s Flatiron Building, opened in 1902, is one of the earliest recorded cases of a building creating strong wind at street level.
Technically, New York’s first skyscraper was The Tower Building in 1889; this status was not given so much for its height (11 stories) but for being the first building in the city to have a steel skeleton. It was demolished in 1913. The next iconic skyscraper, which is still standing, was the Flatiron Building.
Located on 23rd Street at the intersection of Fifth Avenue and Broadway, the Flatiron Building faced strong public criticism, even though its engineering was widely admired. The Municipal Art Society declared it “unfit to be in the Center of the City”, The New York Tribune described it as “A stingy piece of pie… the greatest inanimate troublemaker in New York”, and The New York Times said it was a “monstrosity.” [1]
But the criticism didn’t stop at aesthetics. When the building proved to cause such strong wind gusts that they would lift the skirts of women passing by, its bad reputation only grew stronger; this time with a touch of humor to it.
“One vast horror, facing Madison Square, is distinctly responsible for a new form of hurricane, which meets unsuspecting pedestrians as they reach the corner, causing them extreme discomfort. I suppose the wind is in some way intercepted by the towering height of the building, and forced down with fury into an unaccustomed channel. When its effects first became noticeable, a little rude crowd of loafers … used to congregate upon the curb to jeer at and gloat over the distress of ladies whose skirts were blown into their eyes as they rounded the treacherous corner. Hanging about this particular spot soon became a recognised and punishable offence, and anyone loitering there more than a few moments is now promptly “moved on” by the police. A lawsuit is also at this moment pending against the owner of this building, brought by a neighbouring tradesman whose shop-window has twice been blown in by the newly created whirlwind.” (Sir Phillip Burne-Jones, 1904) [2]
New Yorkers even placed bets on how far the debris would fly when the wind knocked it down. This was referred to as “Burnham’s Folly,” named after the building’s architect, Daniel Burnham. Thanks to the steel bracing designed by engineer Corydon Purdy, however, the Flatiron Building was able to withstand four times the typical wind loads in the area.
While the building itself is safe, the same cannot always be said for pedestrians when the wind blows from the north. Due to its shape, as the simulation below shows, wind currents from the leading edge of the building move up and down in a vortex pattern.
Today a well-loved New York landmark, the Flatiron Building shows why pedestrian wind comfort studies matter in civil engineering.
New buildings with pedestrian wind comfort problems
Any building construction, be it a high- or low-rise building, bridge or tunnel, will have an impact on its surrounding environment. Wind flow disruption is one of the many possible impacts. Especially in urban areas, wind effects such as tunnel throttling or vorticity can be created. If not planned beforehand, these effects can even be harmful or dangerous to people using or even nearby the affected facilities.
The Flatiron Building is one famous case of dramatic changes occurring within an urban microclimate caused by a construction project. Since then, laws and regulations have been passed, with many urban authorities requiring pedestrian wind comfort study results for granting building authorizations. Despite the progress made on this subject, several recent architectural projects have still caused damaging wind effects.
Another prime example, the 20 Fenchurch Street skyscraper in London, known as the ‘Walkie Talkie’ building, has also joined the ranks of infamous buildings to date. The tower has been accused of creating a wind tunnel with extreme gusts and posing a serious danger for pedestrians.
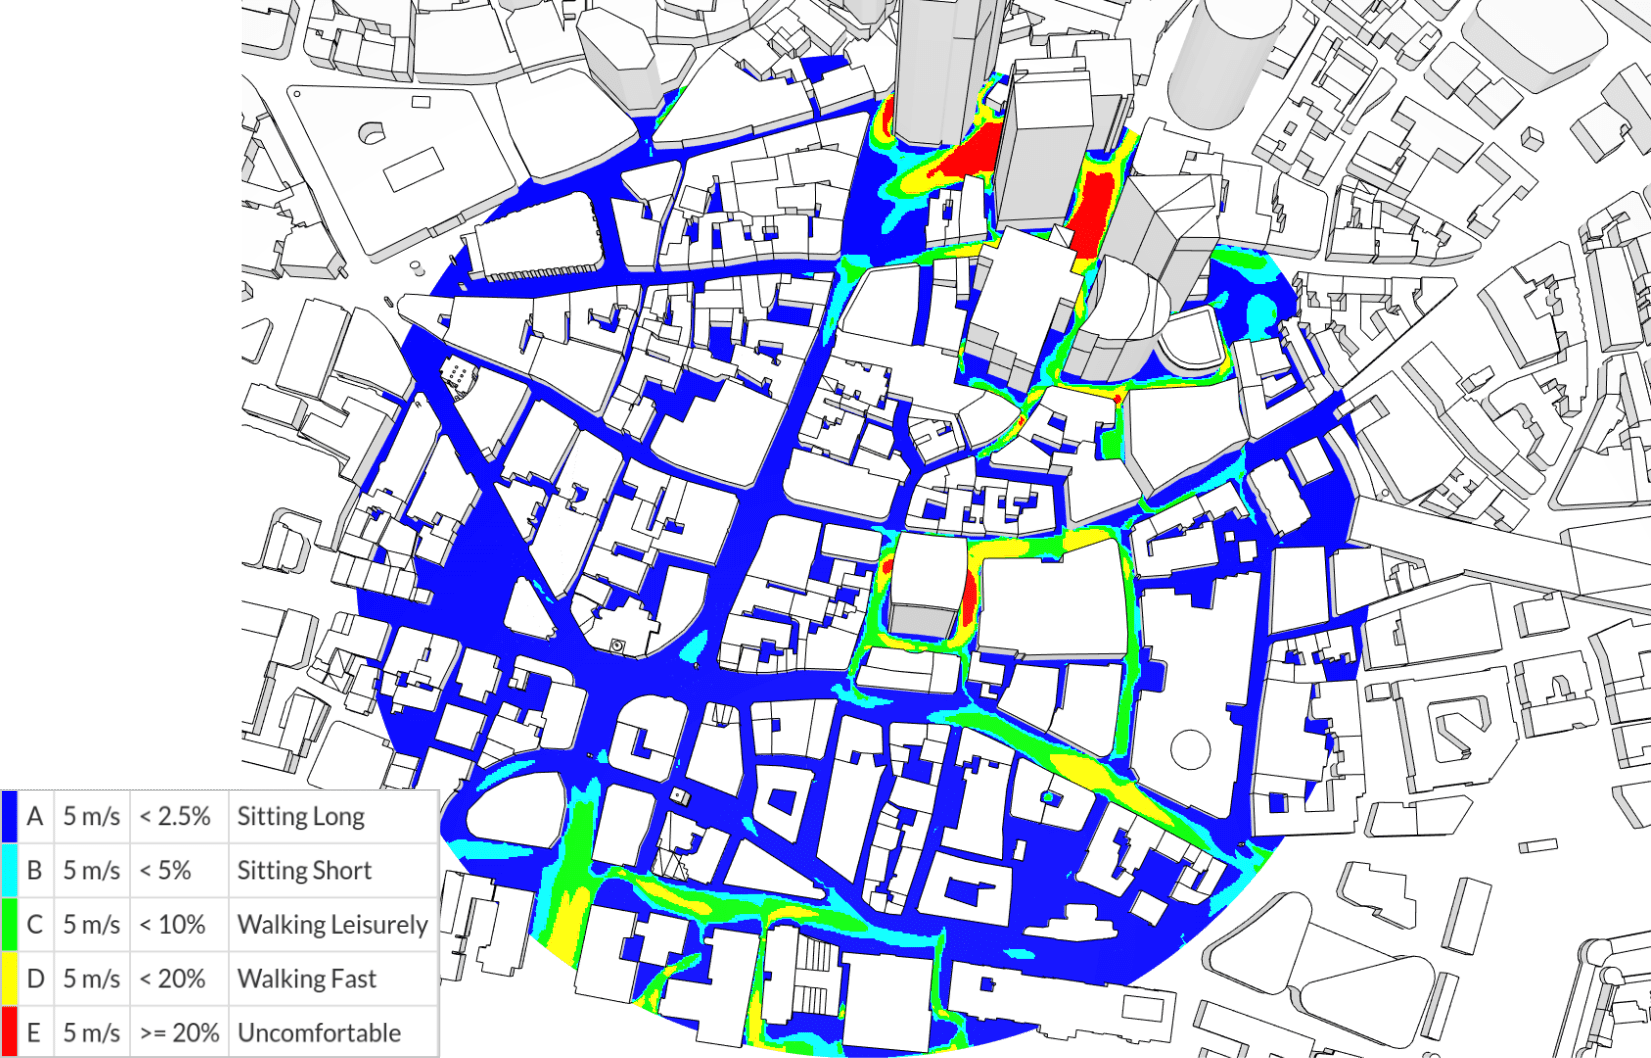
Here at SimScale, we ran a CFD simulation online to investigate how significant the wind effects were. The animation below shows the average velocity at pedestrian head level (1.5 m to 2 m altitude) when wind is considered to blow from a single direction. These simulation results showed higher wind velocities around the corners of some of the buildings. This phenomenon is called the ‘cornering effect’ and can have an even stronger impact when two opposite buildings are subject to it and the street is parallel to the wind direction. In fact, the simulation predicted this effect on the neighboring narrow streets.
The red zones represent the uncomfortable areas for pedestrians, where the wind velocity is 8 m/s and above. Because the tall ‘Walkie Talkie’ is surrounded by smaller buildings, it redirects the airstream down, creating a downdraft flow that increases the wind velocity at the bottom. Together with the cornering and channeling effects, this phenomenon influences pedestrian wind comfort.
As this skyscraper has already been built, the options for improving the comfort of pedestrians and cyclists are limited. Running multiple CFD simulations in an iterative design process could have predicted the design flaws and prevented the problems it faced after construction. As for corrective solutions, besides their benefits in reducing pollution, trees can help mitigate accelerated wind velocity. Their effects can also be tested using engineering simulation. You can learn more about tree modeling for CFD and porosity values here: How to Model Different Types of Trees with Porous Media.
In 2011 in Leeds, a northern UK city, accelerated wind speeds caused by the 110m-tall Bridgewater Place office and apartment building caused a truck to roll over, killing a pedestrian [3]. This tragedy, along with 25 incidents [4] prompted the reconsideration of construction standards, with London prevailing as the biggest offender.
Authorities were forced to reconsider construction standards and put in place stricter requirements for wind comfort assessments. In August 2019, the City of London Corporation issued wind microclimate guidelines that architects and civil engineers must comply with for developments in the City of London.
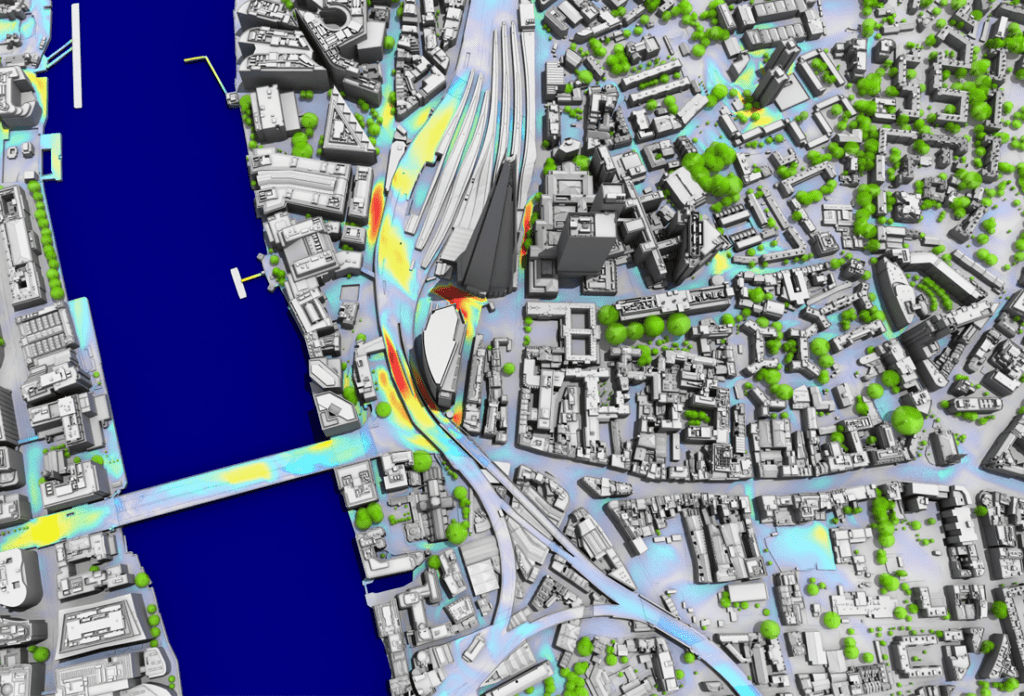
With this, the requirement of doing wind studies for all new developments higher than 25m ensures that pedestrian comfort and safety are virtually always being assessed. Additionally, it is important to note that this is the first time that cyclists have specifically been taken into consideration in such an all-encompassing standardization.

From commercial skyscrapers to residential high rises, wind acceleration increases either through narrow channels between these structures or, more concerning for passersby, from being increased towards the ground, through the downdraft effect.
These effects can be predicted in the design testing stage, and then changes can be made to prevent any negative consequences. Within the guidelines, computational fluid dynamics (CFD) is recommended for buildings of 25 meters or higher and required for buildings 50 meters or higher. SimScale has released features that enable compliance with the guidelines.
How to carry out a pedestrian wind assessment
A pedestrian wind assessment combines local wind climate data, a model of the proposed and surrounding buildings, and a set of comfort criteria to predict how often wind speed at pedestrian height exceeds what is acceptable for each planned use.
Pedestrian wind comfort studies take into consideration meteorological data, aerodynamics, and comfort criteria. The data regarding the latter two is provided by wind tunnel testing (physical experiments) and numerical simulation with computational fluid dynamics (CFD) software.
Typically, the assessment starts with local weather data showing what is known as a wind rosette. A wind rosette (or wind rose) is a graphic tool used by meteorologists to give a concise view of how wind speed and direction are typically distributed at a particular location.
This chart presents the maximum (or typical) wind speed value for various directions of wind flow. This information, alongside the master plan model, is used to predict the local wind effects, such as vortex creation or tunneling. The results obtained are then used to assess the pedestrian comfort for all regions of the model.
Wind comfort criteria
Wind speeds and other parameters are calculated at pedestrian levels, and a comfort assessment is made using specific criteria such as the one shown in the following graphic. This allows for improvements to be directly implemented into the design and assessed in cycles until a satisfactory construction plan is achieved.
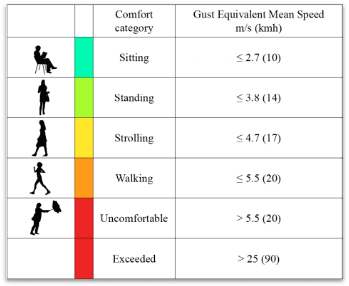
The most widely used criteria are Lawson, Davenport, and NEN 8100. Each classifies a location by how often wind exceeds a threshold speed for sitting, standing, or walking, and most add a separate safety check for rare, strong gusts. The thresholds and the differences between the Lawson variants are covered in Lawson wind comfort criteria, and a comparison of all three is in wind comfort criteria: Lawson, Davenport, and NEN 8100.
Full-scale testing, wind tunnel testing, and CFD simulation
There are three fundamental methods used to carry out the assessment of wind behavior for master planning:
- Full-scale testing
- Wind tunnel testing
- CFD simulation
Over the last decade, the CFD (computational fluid dynamics) approach has increasingly become the tool of choice due to its ability to carry out pedestrian wind assessment using a faster and easier workflow. Software providers such as SimScale have come out with many specialized tools that make this possible.
Simulation can digitally model the airflow over and around a building or urban area and is a faster and less costly approach than physical experiments, but it is not meant to exclude them. Both techniques are used together in a construction project to ensure all required data is provided and adequate testing ensured.
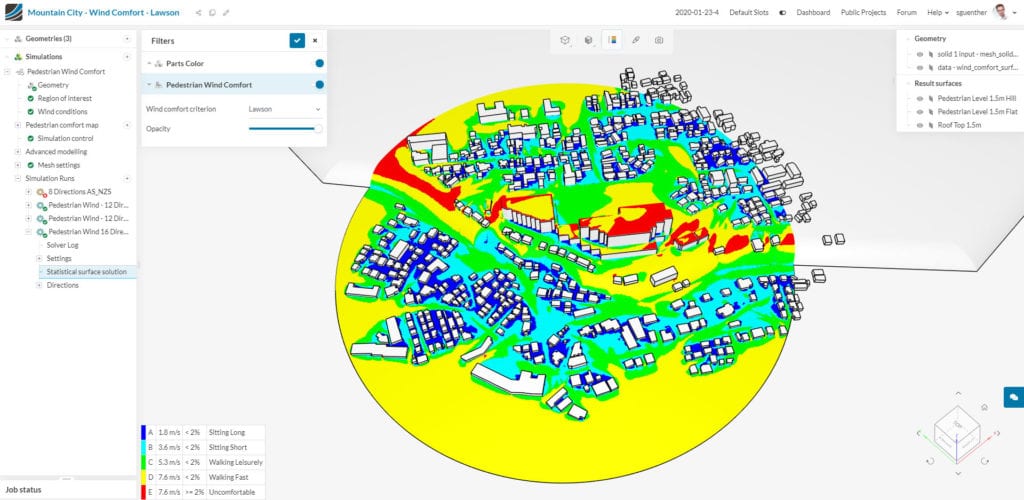
By assessing pedestrian wind comfort with CFD, urban master planners, civil engineers, and architects can predict the behavior of wind flow around buildings early, and benefit from an iterative design process. Wind speeds and other parameters can be calculated at pedestrian levels, and comfort can be evaluated based on given criteria.
The accuracy of CFD for this application has been checked against wind tunnel data from the Architectural Institute of Japan; see pedestrian wind comfort CFD validation.
When to run the assessment
One of the biggest benefits of using CFD simulation in the design phase of a building project is cost reduction. The following picture illustrates the impact on project cost caused by changes in different design phases. In the conceptual phase, early information is available such as rough models for terrain and present buildings. Simulation is used to run fast iterations with low detail levels, and these inform the design process. In the second case, detail engineering is being supported by simulation. The wind behavior is analyzed in detail and with high accuracy, having the aim of assessing regulation compliance.
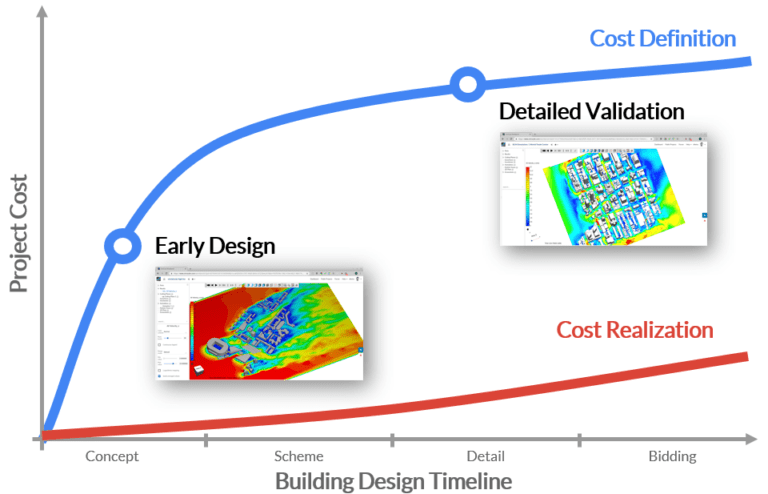
However, CFD simulation can be resource demanding. A company that wants to use it needs a dedicated, specialist engineer working alongside the software. Traditional CFD software tools demand high-performance computers (HPC), and their added overhead: specialized software and configuration, maintenance, energy costs, and know-how barriers.
SimScale offers an alternative: a cloud-based platform with zero hardware and software footprint and access to unlimited computing power. The two case studies below use CFD analysis on the SimScale platform.
Watch the pedestrian wind comfort webinar
Learn how to use the cloud-based SimScale platform to optimize your design based on accurate results and ensure pedestrian wind comfort and safety by using a standard web browser.
Case study: pedestrian wind assessment for a city district
In the following case study, we evaluate the wind flow around two city districts where the construction of buildings is being proposed. The two scenarios are assessed using CFD simulation in different design phases: a fast, low-detail run for an early master plan, and a high-detail run for compliance validation.
Scenario 1: Early master plan design
In the first scenario, the construction of three buildings is being investigated. The focus will be on wind behavior in the recreation areas that are looking to be developed. Models of the surrounding buildings and the proposed buildings are reviewed, with low detail level. This scenario only evaluates the main wind direction, and is analyzed for one velocity value.
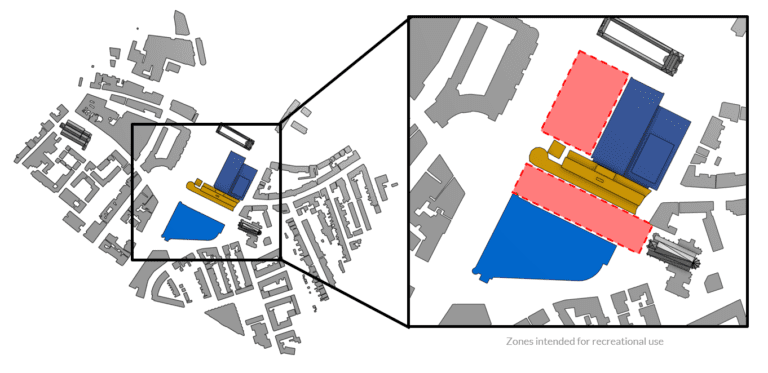
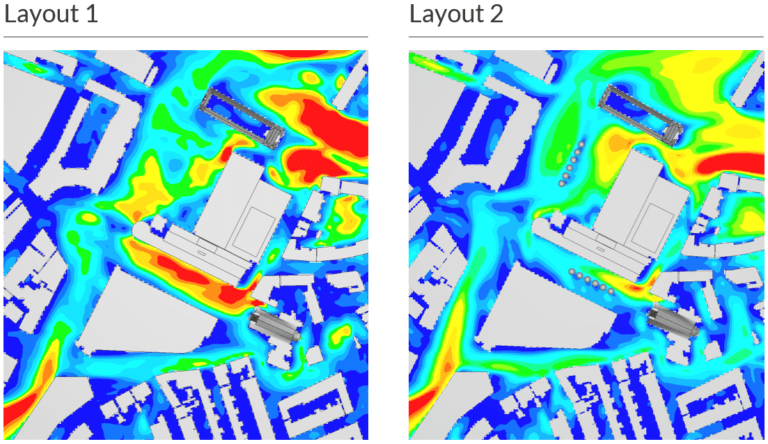
The case is simulated using a virtual wind tunnel model with the Lattice Boltzmann (LBM) solver on the SimScale platform. The model is run with coarse resolution mode to get fast results. The applied method avoids the need for a meshing step or CAD clean-up. The wind velocity at two meters height is obtained and plotted:
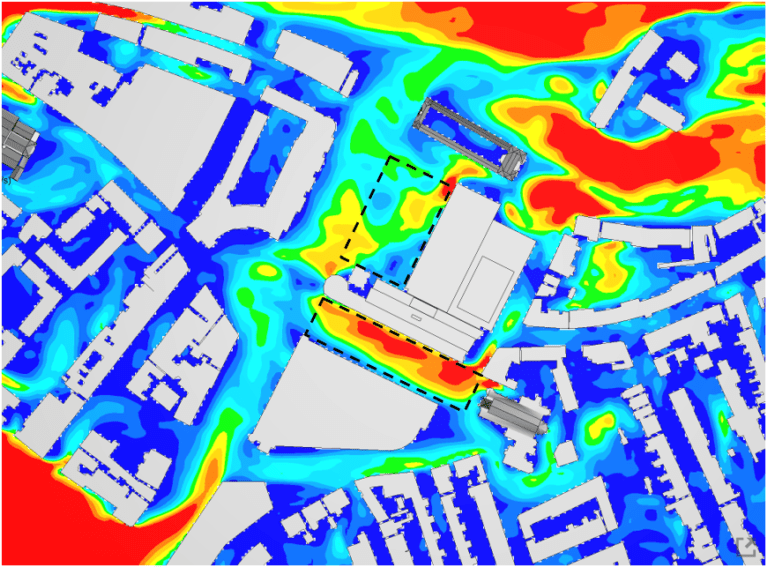
We can see the Venturi effect on the interest regions, with significant wind accelerations within the immediate vicinity. This will constitute an uncomfortable condition for pedestrians. A design variation that includes adding vegetation to improve the condition is then proposed and tested:
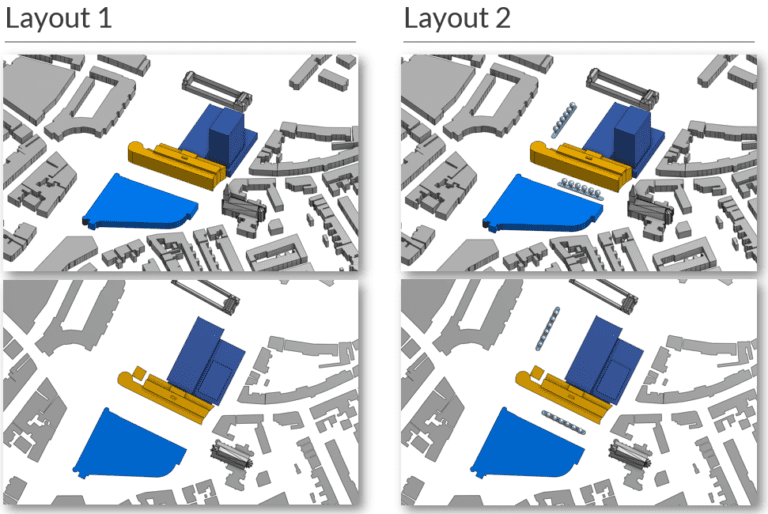
The new design layout is simulated, and the results show an improvement in the condition with room for further progress:
Scenario 2: Detailed validation
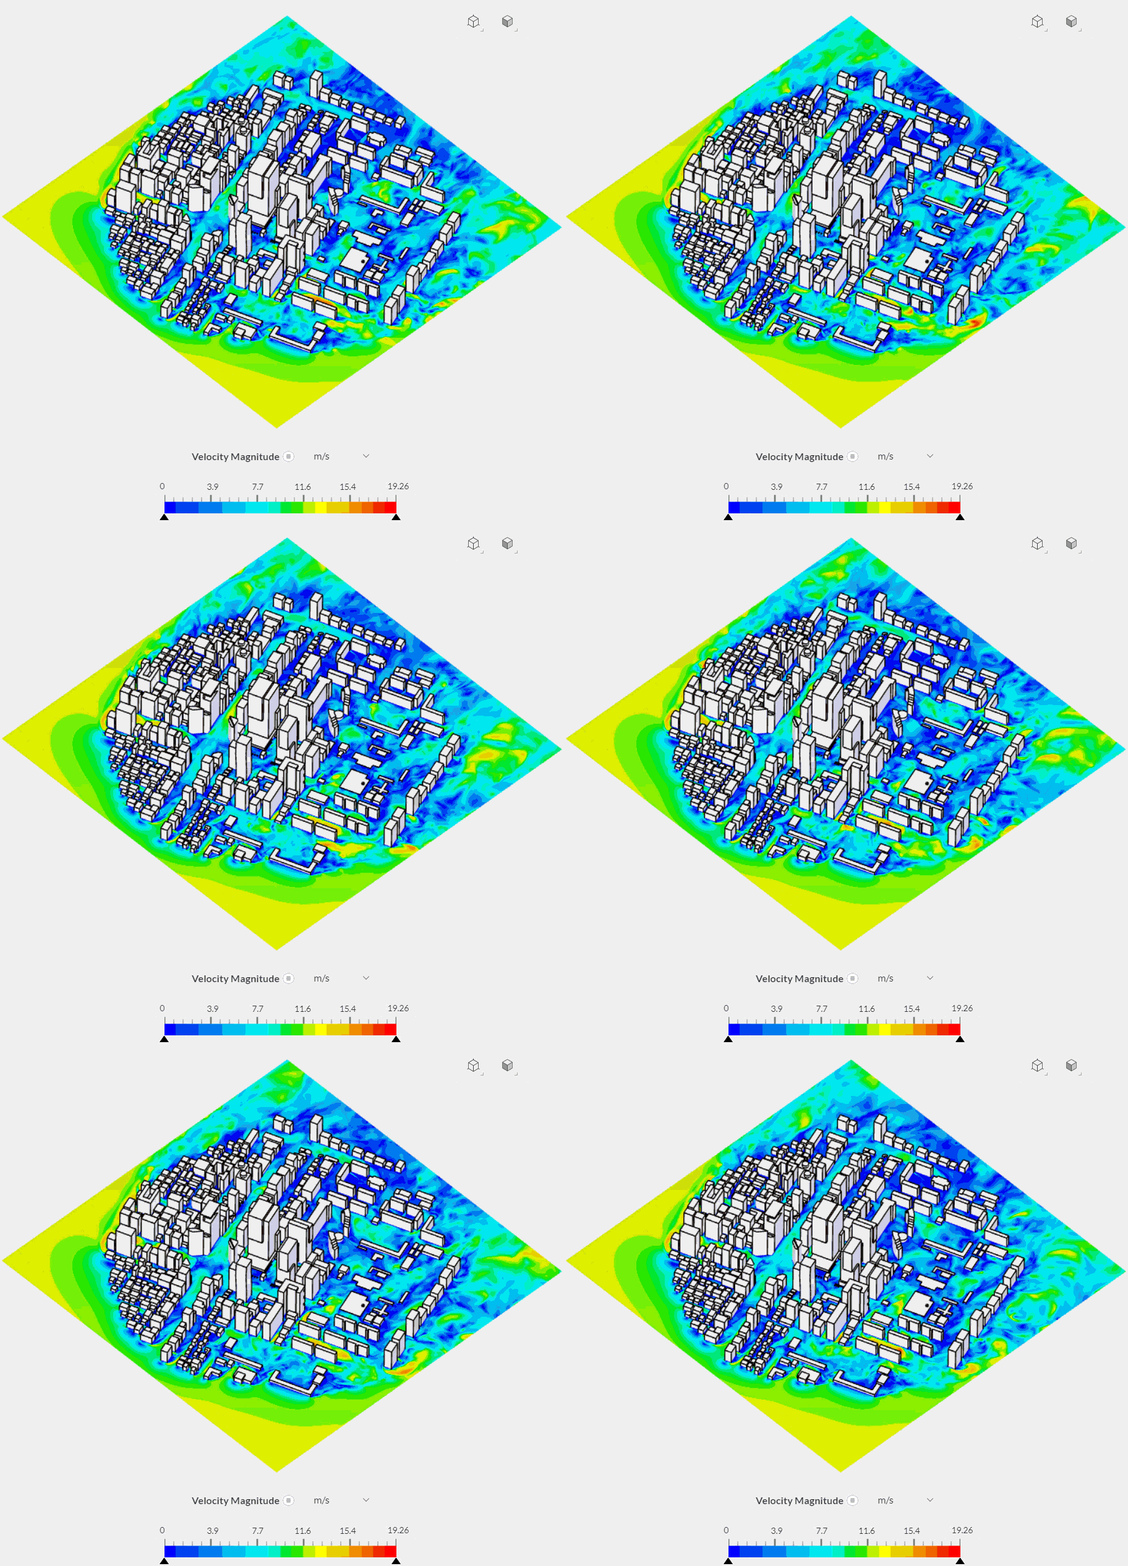
For a second detailed engineering validation scenario, a model of New York’s Central Park Tower is considered. As can be seen from the CAD model picture, more detail is included such as the surrounding buildings, terrain, vegetation, and building facades.
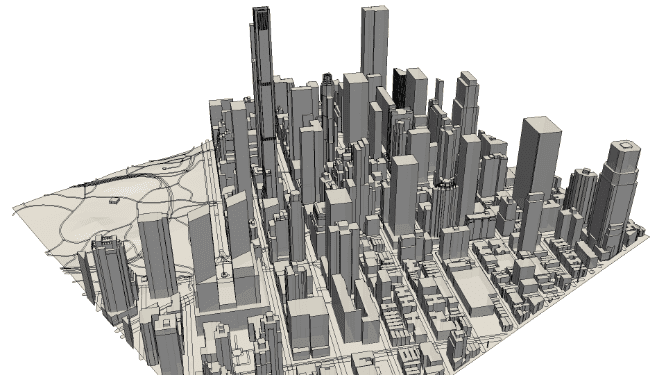
The simulation is set up with a finer resolution in order to capture the details of the model and smaller flow artifacts. Specifically, different levels of refinement are present in the simulation: high refinement for the tower, medium refinement for its vicinity, and low refinement for far-field positions. The input wind profile is modeled following a logarithmic law.
Many wind directions and velocity magnitudes should be considered in order to assess comfort using a methodology such as Lawson’s or NEN 8100. For the prevailing wind direction, the following results were obtained:
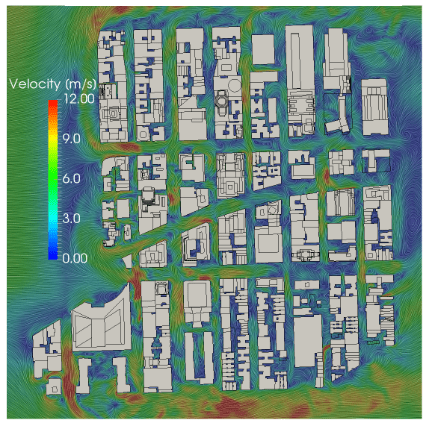
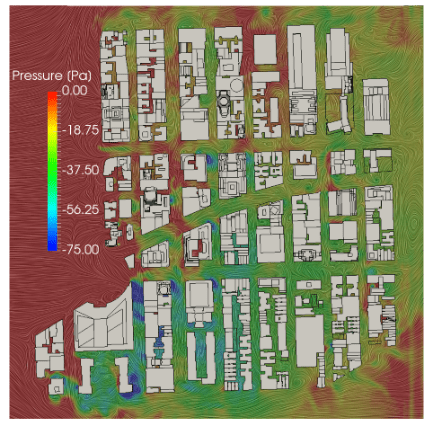
The first scenario is a conceptual design phase analysis, with low detail levels but fast turnaround times. The second is a detailed design validation, with a more involved analysis, but with fine-grain detail in the results, which can be used with confidence for code compliance assessment.
Case study: pedestrian wind comfort study for Stockholm Royal Seaport
In this project, CFD simulations of the Stockholm Royal Seaport were performed to assess pedestrian wind comfort in this urban development project. Even with the geometry’s high complexity, the analysis was done in a web browser, from CAD upload to post-processing, as the platform used is fully cloud-based. This area in the capital of Sweden consists of tall apartment buildings, many exposed to semi-coastal weather conditions. This makes a wind comfort study essential.
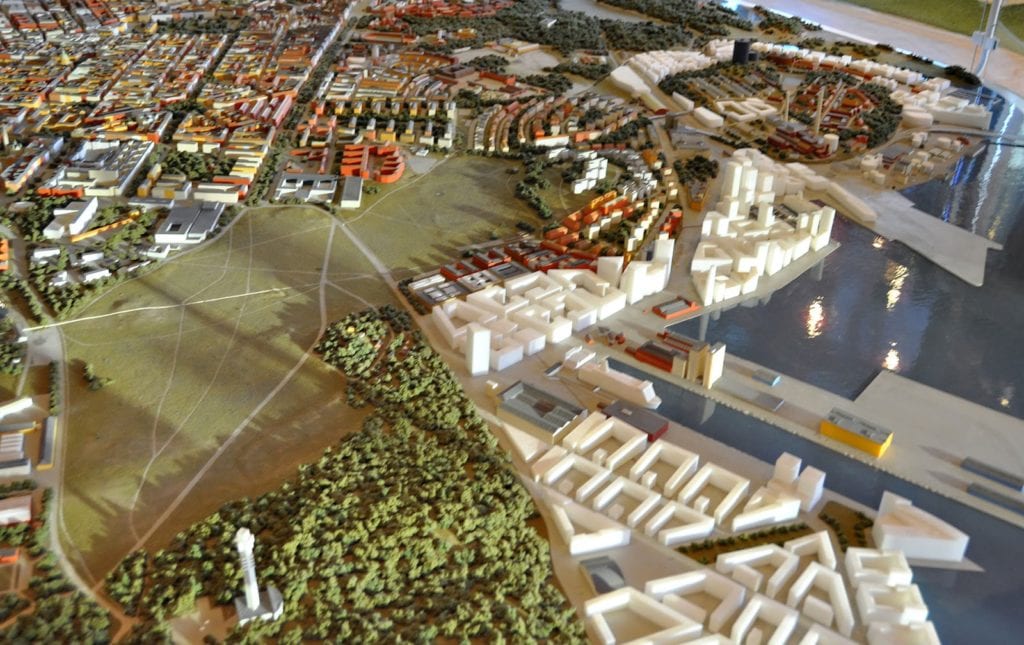
For this case study, an online CFD solution based on the Lattice Boltzmann method (LBM) was used to obtain a detailed and accurate prediction of the wind velocity at the pedestrian level, using wind rose data taken from a third-party weather forecast supplier. The tool is provided by SimScale through its integration with Pacefish®. The LBM method has been developed especially for pedestrian wind comfort analysis, as opposed to the traditional steady-state CFD analysis normally used in other applications and industries.
After uploading the CAD model into the simulation platform, selecting the areas of interest, and choosing the analysis type, the wind rose data was imported to input the correct wind inlet profile for each direction.
The user can select the pedestrian zone at a certain height above the terrain. The remaining settings are automated. The platform allows up to 36 wind rose-driven directions to be simultaneously simulated online, but this project only tested 16 to investigate transient wind effects such as gusts, vortex shedding, and cornering effects.
CFD simulation results
With the standard wind comfort criteria integrated, such as Lawson, Davenport, and NEN 8100, the tool provided calculation results from all wind directions and analyzed the wind frequencies at certain velocities. Output quantities such as streamlines, cutting planes, isosurfaces, and more could be visualized in both a transient and average state.
For the northeast wind direction, the simulation results show that, because the rows of apartment blocks are perpendicular to the wind stream, the airflow between the buildings sometimes accelerates from 8 m/s to about 16 m/s.
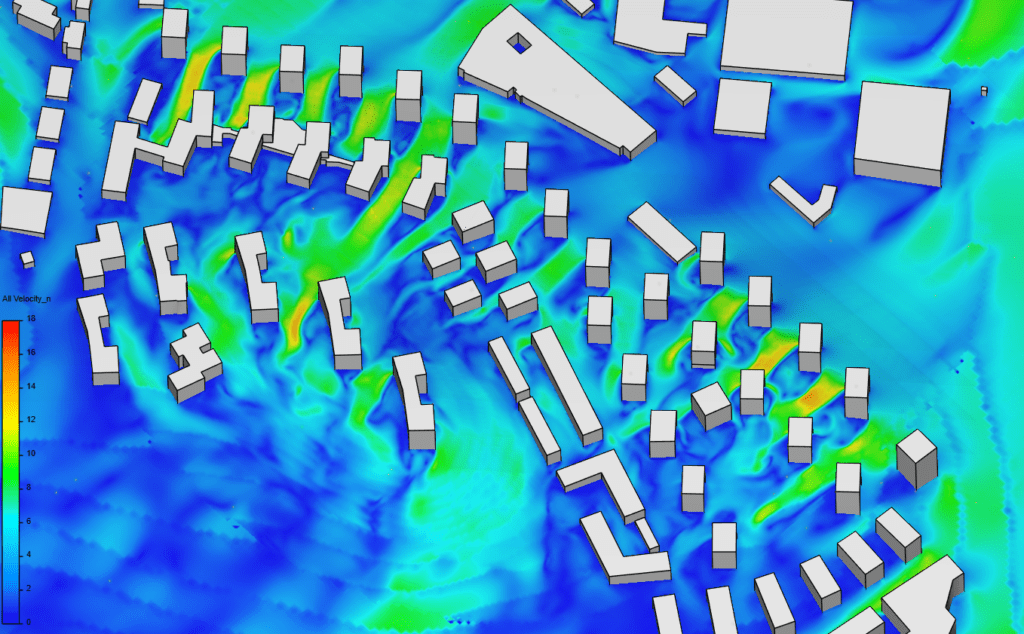
Investigating multiple wind directions helps predict the worst case scenario and anticipate any problems, early in the design process.
Below, the computation results of all wind directions are combined into a single visualization, where different wind comfort standards (Lawson, Davenport, and NEN 8100) can be applied depending on where in the world the project is. In this case, the Lawson criteria are evaluated.
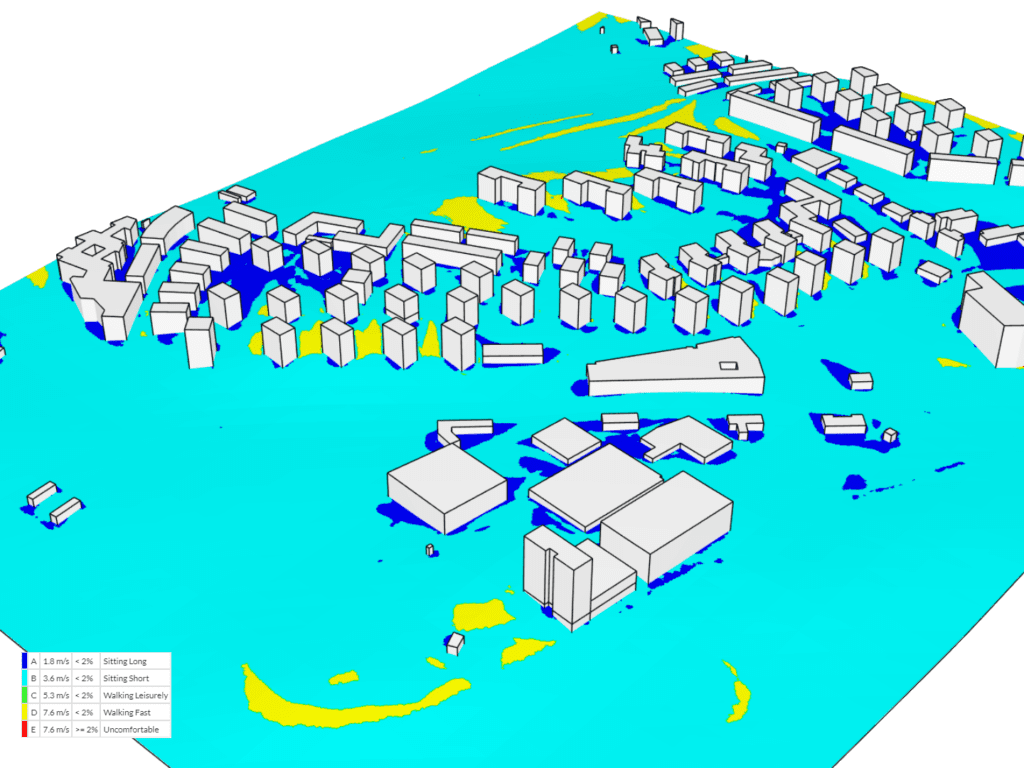
As can be observed, the zones between the apartment blocks in the center of the region are acceptable only for pedestrians walking fast. In addition, some areas directly exposed to the shore indicate high wind intensity. Hence, in all the regions shown in yellow (or red), residents will experience discomfort standing up or sitting down. To learn more about this project, see Sustainable Wind Engineering: The Stockholm Royal Seaport Project.
Conclusion
Pedestrian wind comfort matters in building design and urban planning alike, and a pedestrian wind assessment is the way to check it before construction.
Without wind studies, many negative consequences can arise in cities, from discouraging customers from visiting nearby shops to real safety risks to pedestrians and cyclists, even threatening lives in extreme cases.
Developers and engineers have a responsibility (and often a requirement through standards like the ones discussed above) to address wind impact early in the design process and assess a proposed project’s impact on the surrounding environment.
Using the LBM solver available with SimScale, the simulations in both case studies were easily set up, ran in the cloud on multiple GPUs, had zero local hardware and software overhead, and allowed for fast access to results. For the full setup, see the pedestrian wind comfort analysis documentation.
If the Flatiron Building’s story piqued your interest, this video by Doug Patt from How to Architect includes simulations that visualize the wind effects around it.
Watch the webinar recording and check out our published slide deck for more information.
Run your own pedestrian wind comfort study
Set up your own simulation via the web in minutes by creating an account on the cloud-based SimScale platform. No installation, special hardware or credit card is required.
Frequently asked questions
It is a study of wind speeds at pedestrian height, usually 1.5 m to 2 m, around a proposed development. Local wind climate data and a model of the site are run through a wind tunnel test or CFD simulation, and the results are classified against comfort and safety criteria such as Lawson. Planning authorities such as the City of London require one for tall buildings.
At the concept or master plan stage. Early, low-detail simulations let the design team test massing and layout changes while they are still cheap to make. A detailed assessment for regulatory compliance follows once the design is fixed, as in the two scenarios above.
Yes, if people will sit or stand there. Wind speed increases with height, so elevated amenity spaces are often windier than the street below. They are assessed against the same comfort criteria as ground-level spaces, based on their intended use.
CFD is accepted alongside wind tunnel testing in guidelines such as the City of London’s. SimScale’s LBM solver has been validated against the Architectural Institute of Japan’s wind tunnel experiments, covered in the validation article.
References
- Treasures of New York City: The Flatiron Building (TV, 2014) WLIW. Accessed: April 3, 2014
- Sir Phillip Burne-Jones, Dollars and Democracy, page 58, 1904
- https://www.bbc.com/news/uk-england-leeds-12717762
- https://www.bbc.com/news/uk-england-leeds-21633206